

Choosing an apartment by room count alone can be misleading. A four-room apartment does not necessarily contain four bedrooms, while a larger gross area does not always mean more usable living space. The confirmed City Executive Tower floor plans include two, three, and four-bedroom configurations. Each has a separate lounge and drawing room, but the areas, bathrooms, kitchens, terraces, prices, and likely household fit differ. The right unit depends on how many people will live there, how much privacy they need, whether anyone works from home, how often guests stay, and whether the apartment can support future family changes.
Confirm the official unit mix before comparing plans
City Executive Tower uses total room count in its unit names. Buyers should distinguish this from bedroom count before comparing the plans. The confirmed configurations are:
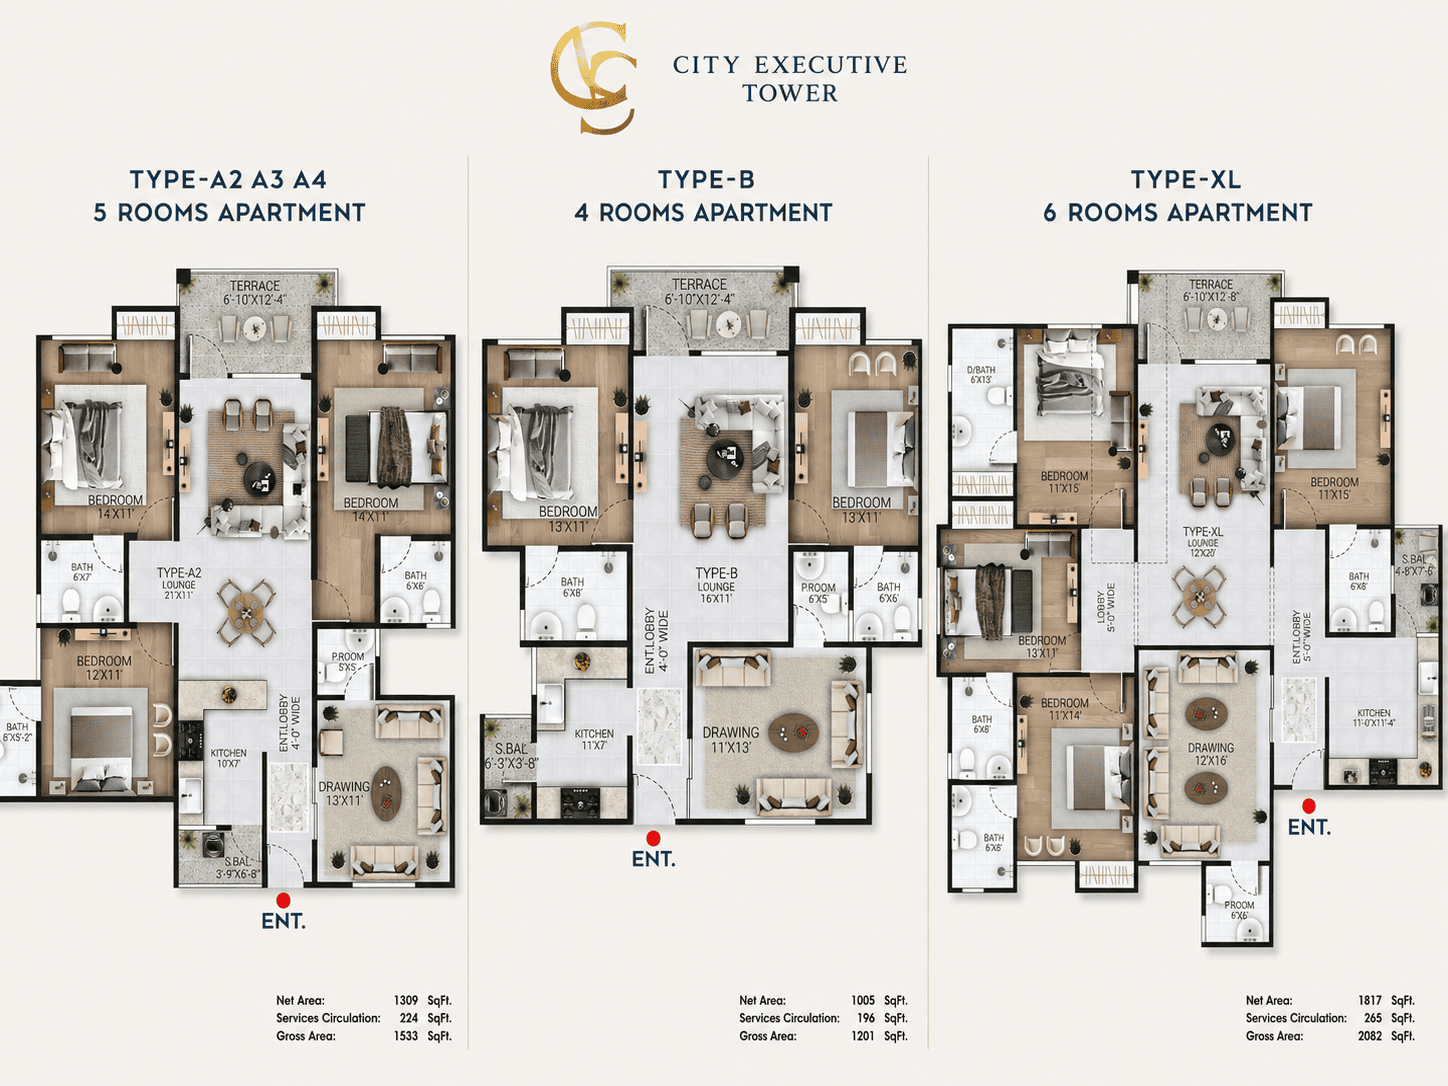
- Type-B, 4 Rooms: two bedrooms, one lounge, and one drawing room
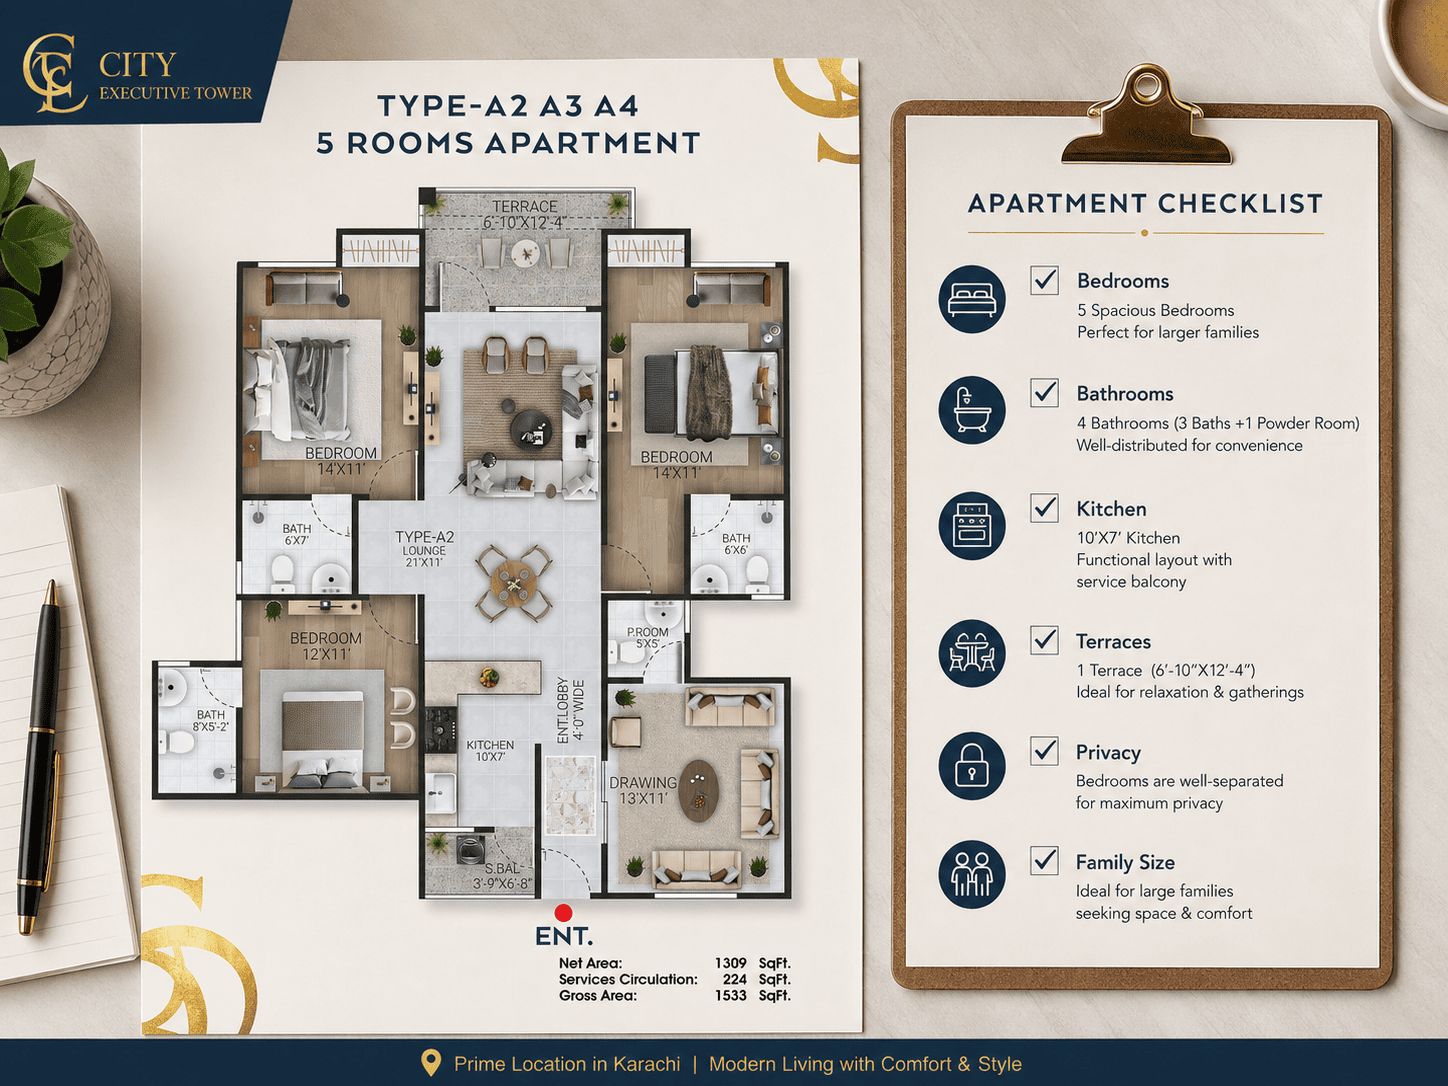
- Type-A2/A3/A4, 5 Rooms: three bedrooms, one lounge, and one drawing room
- Type-XL, 6 Rooms: four bedrooms, one lounge, and one drawing room
| Unit type | Bedrooms | Net area | Gross area | Bathrooms | Outdoor spaces | Kitchen | Total cash payable |
|---|---|---|---|---|---|---|---|
| Type-B, 4 Rooms | 2 | 1,005 sq. ft. | 1,201 sq. ft. | 2 attached baths and 1 powder room | Main terrace and service balcony | Enclosed, 11′ × 7′ | PKR 15,100,000 |
| Type-A2/A3/A4, 5 Rooms | 3 | 1,309 sq. ft. | 1,533 sq. ft. | 3 attached baths and 1 powder room | Main terrace and service balcony | Enclosed, 10′ × 7′ | PKR 18,700,000 |
| Type-XL, 6 Rooms | 4 | 1,817 sq. ft. | 2,082 sq. ft. | 4 attached baths and 1 powder room | Main terrace and service balcony | Enclosed, 11′ × 11’4″ | PKR 26,500,000 |
The areas, room configurations, payment schedules, and dimensions above come from the supplied official Type-B, Type-A2/A3/A4, and Type-XL documents. The supplied payment schedules also state that a 10% discount applies to full cash payment at the time of booking. Separate charges may apply for west-open, road-facing, corner, park-facing, and selected lower-floor units. Current availability is not stated in the documents. Buyers reviewing flats for sale in City Executive Tower should therefore confirm the available floor, facing, position, applicable premiums, and final payable amount before booking.
Download the official City Executive Tower floor plans and payment schedules
Each PDF includes the apartment layout, room dimensions, net and gross area, payment stages, possession amount, and applicable extra charges.
Compare household size with room requirements
Household size provides a useful starting point, but it does not tell the whole story. Two families with the same number of residents may require different levels of privacy, storage, workspace, and guest accommodation. Consider who will live in the apartment over the next several years. Include children who may later need separate rooms, elderly parents who require convenient bathroom access, and anyone who regularly works or studies from home.
Couples, small families, larger households, and multi-generation living
Type-B is likely to suit couples and smaller families that need two bedrooms while retaining separate lounge and drawing spaces. Its second bedroom could serve a child, guest, or home office, although buyers should consider whether it will eventually be needed as a permanent bedroom. Type-A2/A3/A4 provides three bedrooms within a 1,309 sq. ft. net area. It may suit families with children, buyers who need a permanent guest room, or households that want a flexible space for work or study. Type-XL provides four bedrooms and the largest confirmed net area. It is the strongest starting point for larger or multi-generation households that require more private bedrooms alongside separate lounge and drawing areas.
| Household requirement | Likely starting option |
|---|---|
| Couple needing a spare bedroom | Type-B |
| Small family requiring two permanent bedrooms | Type-B |
| Family needing three bedrooms | Type-A2/A3/A4 |
| Household needing a guest room or home office | Type-A2/A3/A4 |
| Larger or multi-generation family | Type-XL |
| Household requiring four private bedrooms | Type-XL |
These are editorial assessments based on the confirmed layouts, not official project classifications. Buyers should check the exact plan against their furniture, storage, and daily routines.
Look beyond room count to usable layout
Net and gross area should not be treated as interchangeable. The net area is more closely connected to the space available inside the apartment. The gross area includes the stated service and circulation allocation shown in the supplied plans. The difference between net and gross area is:
- Type-B: 196 sq. ft.
- Type-A2/A3/A4: 224 sq. ft.
- Type-XL: 265 sq. ft.
A larger apartment may still feel inefficient if too much space is used by passages, awkward corners, or poorly positioned doors. Review the floor plan with beds, wardrobes, sofas, a dining table, appliances, and storage marked in their likely positions.
Circulation, storage, privacy, light, and ventilation
Circulation refers to how residents move between the bedrooms, lounge, drawing room, kitchen, bathrooms, and entrance. A practical layout should allow comfortable movement after the apartment is furnished. Check whether guests can reach the powder room without entering the bedroom area. Bedroom entrances should also have reasonable separation from active shared spaces where privacy matters. The supplied plans show bedroom wardrobes, but buyers should still examine whether the available storage will be sufficient for clothes, luggage, linen, household supplies, and children’s belongings. Light and ventilation depend on the exact unit position, floor, facing, windows, terrace, and service balcony. Labels such as west open, road facing, or park facing should not be judged only by their premium. Consider sunlight, heat exposure, airflow, privacy, noise, and the actual view from the selected unit.
Compare balconies, kitchens, bathrooms, and service areas
All three unit types include one main terrace and one service balcony. The confirmed terrace dimensions are:
- Type-B: 6’10” × 12’4″
- Type-A2/A3/A4: 6’10” × 12’4″
- Type-XL: 6’10” × 12’8″
The confirmed service-balcony dimensions are:
- Type-B: 6’3″ × 3’8″
- Type-A2/A3/A4: 3’9″ × 6’8″
- Type-XL: 4’8″ × 7’9″
A main terrace can extend the living area, but buyers should check its usable depth, privacy, safety, orientation, and connection with the lounge. The service balcony should be evaluated for laundry, ventilation, utility equipment, and everyday household work. The enclosed kitchens also differ:
- Type-B: 11′ × 7′
- Type-A2/A3/A4: 10′ × 7′
- Type-XL: 11′ × 11’4″
Type-XL provides the largest kitchen and may suit a larger household or one that cooks frequently. The Type-B and five-room kitchens should be checked for refrigerator placement, cabinet storage, preparation space, and movement between the sink and cooking area. Every bedroom has an attached bathroom, while each apartment also includes a powder room for visitors. This helps separate guest use from the household’s private areas.
Consider future family and resale needs
The apartment should fit the household today without becoming unsuitable after the next family change. A couple choosing Type-B may later need both bedrooms permanently, leaving no separate work or guest room. A family selecting Type-A2/A3/A4 may have more flexibility if children later require separate bedrooms. Type-XL offers the greatest flexibility, but it also has the highest total cash payable, larger potential premiums, and greater furnishing and maintenance requirements. Extra area adds value only when the household will use it. Future resale suitability may also be considered, although resale demand and price cannot be guaranteed. Clear bedroom arrangements, attached bathrooms, separate guest space, useful terraces, practical kitchens, and understandable layouts may appeal to a broader group of future buyers.
Questions to ask before selecting a City Executive Tower unit
Ask the authorized sales team the following questions before paying a booking amount:
- Which Type-B, Type-A2/A3/A4, and Type-XL units are currently available?
- What floor is the selected apartment on?
- What is its exact facing and position?
- Is it west open, corner, road facing, or park facing?
- Which additional charges apply to that specific unit?
- Can multiple premiums apply to the same apartment?
- What is the final payable amount after discounts and premiums?
- Is parking included or separately charged?
- Are Type-A2, A3, and A4 identical in layout or different in position?
- Does the quoted area include the terrace and service balcony?
- Are any utility, documentation, maintenance, or possession charges separate?
- Which payment schedule applies to the selected unit?
- Can the exact floor plan be attached to the booking documents?
- Does the booked unit match the downloaded floor plan?
Information affecting the price, area, layout, facing, and possession terms should be confirmed in writing.
FAQ
What unit types are shown in the City Executive Tower floor plans?
The confirmed documents show Type-B four-room apartments, Type-A2/A3/A4 five-room apartments, and Type-XL six-room apartments. Current availability must be confirmed for individual units.
How many bedrooms does the Type-B four-room apartment have?
Type-B has two bedrooms, one lounge, and one drawing room. It also includes two attached bathrooms and one powder room.
Which City Executive Tower unit may suit a small family?
Type-B may suit a couple or small family requiring two bedrooms. Type-A2/A3/A4 may be more suitable when three permanent bedrooms or additional work and guest space are needed.
What is the difference between net area and gross area?
The net area more closely represents the internal apartment space. The supplied plans show the remaining amount as service and circulation area, which contributes to the gross area.
Which City Executive Tower unit has the largest kitchen?
Type-XL has the largest confirmed kitchen at approximately 11′ × 11’4″. Type-B has an 11′ × 7′ kitchen, while Type-A2/A3/A4 has a 10′ × 7′ kitchen.
Does every unit include a terrace and service balcony?
Yes. The supplied Type-B, Type-A2/A3/A4, and Type-XL floor plans each show one main terrace and one service balcony.
Are the stated City Executive Tower prices final?
The documents show the total cash payable for each unit category. A 10% full-cash discount is stated, while extra charges may apply according to facing, corner position, park or road orientation, and selected lower floors. The final amount must be confirmed for the exact unit.
City Executive Tower floor plans range from the two-bedroom Type-B to the three-bedroom Type-A2/A3/A4 and four-bedroom Type-XL. Room count is only the first comparison point. Buyers should also review the net area, privacy, kitchen, bathrooms, terraces, service space, furniture placement, and future household needs. Buyers comparing the development with other apartments for sale in Karachi can apply the same layout criteria across their shortlist. ZGC’s projects in Karachi may also be reviewed where another location or apartment configuration fits better.